
Decks & Porches
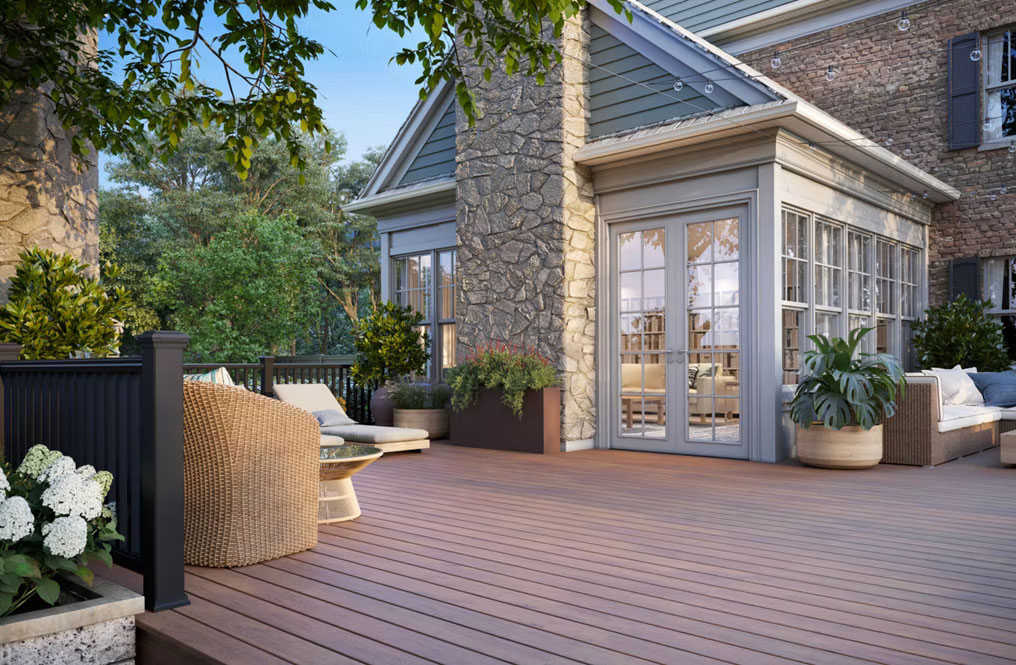
Build Your Dream Deck and Porch
Decks and porches are some people’s favorite “rooms” in their houses. Whether you’re grilling, unwinding on your own, or hosting, outdoor space is a valuable asset and will get a lot of use. Whether you want a simple retreat or a multi-functional outdoor haven, we have the expertise to bring your vision to life. Contact us today to get started!
Get My Free EstimateAccentuate Your Outdoor Space
These features can add vibrancy, functionality, and warmth to your new deck or patio. Consider adding one or more to your custom layout.
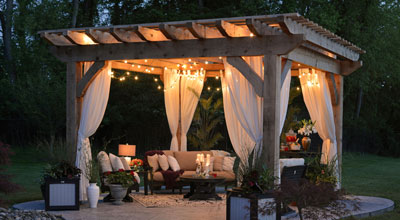
Lighting
From string lights to built-in fixtures, lighting enhances both ambiance and safety for evening gatherings.
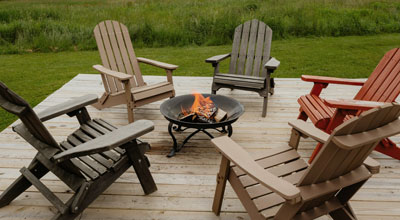
Fire ring
Create a warm focal point where friends and family can gather, perfect for roasting marshmallows or enjoying cool evenings.
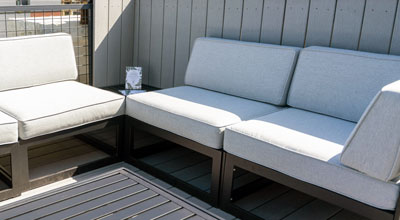
Seating
Built-in benches or versatile outdoor furniture ensure your guests always have a comfortable place to sit.
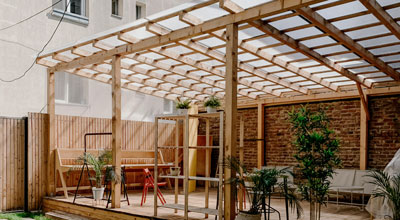
Pergola/structure
Add a shaded retreat with a pergola or canopy, ideal for sunny days or creating a cozy atmosphere.
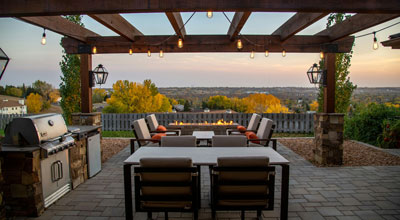
And more
To make your outdoor space uniquely yours, consider privacy screens, planters, outdoor kitchens, or even a sound system.
Our Deck & Porch Projects
During the planning process, we want to hear your goals so the end result can line up with exactly what you’re imagining for your home. From size to color and material, your estimator will explore the options and meet you at a showroom where you can see your decking and railing options in person.


Deck Sizing 101: Plan for the Way You Live
When planning the size of your deck, first imagine the ways you’ll use it—to gather, to mingle, to celebrate? From weekend cookouts to family reunions, a right-size deck lets you bring your home outdoors.
Pro Tip: Keep your deck size proportional to your home and yard—roughly 20% of your home’s square footage. Overly large decks can overwhelm a small yard, while tiny decks may look out of place on a large property.
Get My Free Estimate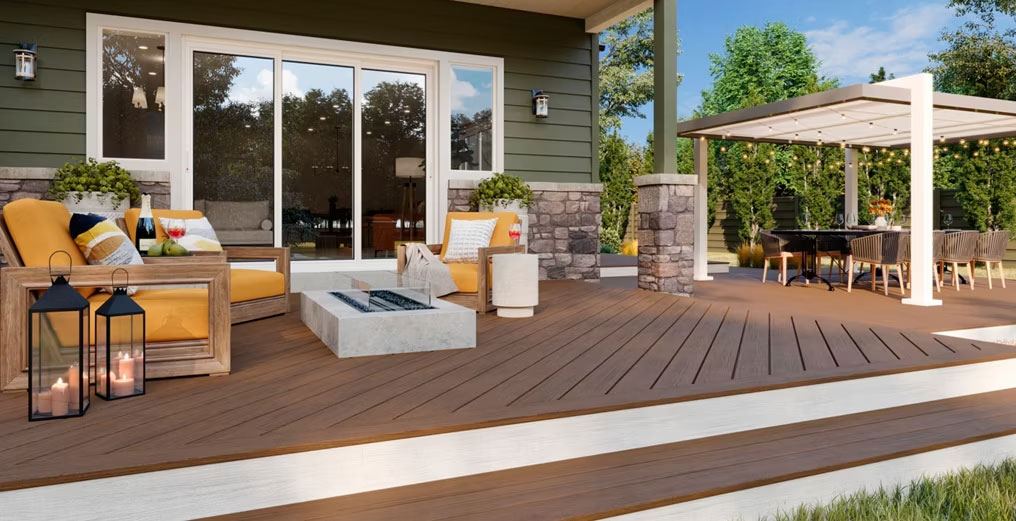
Cozy Gatherings (4-6 people):
150 to 250 sq. ft.
If you enjoy grilling out after work or having your morning coffee outside on warmer days, a 10’ x 12’ deck has room for your grill, a side table, and Adirondack chairs.
Group Get-Togethers (6-12 people):
250 to 400 sq. ft.
If you’re hosting a Memorial Day cookout or a child’s birthday party, a 16’ x 16’ deck can accommodate a grill prep area, a dining setup, and lounge seating, with room to move freely around the space.
Celebrations (12+ people):
400 to 600 sq. ft.
A 20’ x 20’ deck transforms a large backyard into a multi-functional living space. More square footage lets you lay out your deck in distinct zones. Imagine serving friends a dinner you’ve prepared in your outdoor kitchen, then enjoying laughter and conversation by the bar or fire pit.
The deck is where you'll spend your evenings. Make sure the rest of your home exterior matches the care you put into planning and furnishing the space. Learn how Charm's Whole Home Exterior Makeovers bring it all together.
Weighing Your Options: Wood or Composite?
Choosing the right material is crucial to your deck’s longevity and maintenance. We want you to have all the information you'll need to make the right decision for you and your home.
| Feature | Wood |
Composite |
|---|---|---|
| Material | Timber | Blend of wood fibers & recycled plastics |
| Aesthetic | Classic & warm. Customizable with stain/paint | Consistent. Less customizable |
| Maintenance | High – requires staining & sealing. Susceptible to rot, splinters, insects. | Low – no sealing/staining. Resistant to rot, pests, and weather. |
| Durability | Moderate – shorter lifespan due to rot and damage risks. | High – long-lasting, resistant to weather, insects, and rot. |
| Cost | Lower upfront investment, but higher long-term maintenance costs. | Higher upfront cost, but minimal maintenance lowers long-term expense. |
| Comfort | Cooler in sunlight | Can get hot in direct sun |
| Lifespan | Shorter | Longer |
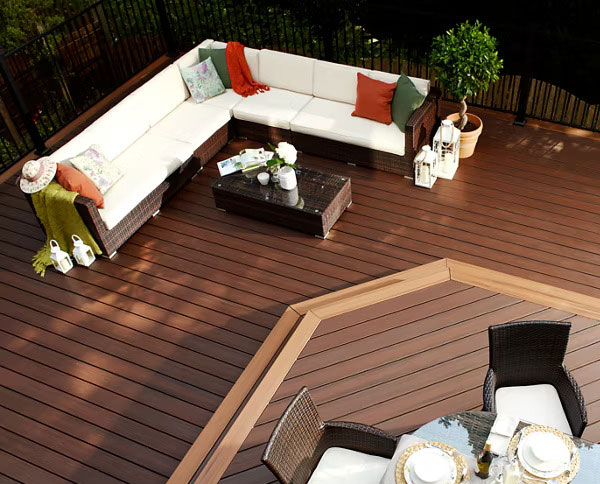
Deck Designs for Any Space
Single-level decks
Simple yet versatile, single-level decks are perfect for smaller yards or creating a seamless transition from your home to the outdoors. They work well for grilling areas, cozy seating nooks, or even as a quiet retreat with a view of your garden.
Multi-level decks
For those with larger yards or sloped terrains, multi-level decks offer the opportunity to create distinct zones. For example, a dining area could be on one level, a fire pit or lounge space on another, or even a hot tub tucked into a lower tier. These designs add dimension and maximize usable space.
Three Steps to a
Charm Transformation
Whether you need vinyl siding, a metal or shingle roof, a new deck, seamless gutters, or some combination of these, we have the experience to give your home the new look you want. From our first conversation to final handoff, here’s how we help you turn your current home into your forever home.

1. Share Your Vision
During the free on-site consultation, your estimator will take notes and measurements while you share design ideas, sketches, and material preferences.

2. Approve Our Estimate & Drawings
You review and approve our project estimate and any necessary drawings, asking questions and discussing possible changes to ensure that what we build matches your vision.

3. Watch Your Home Transform
When construction begins, you’re sure to have questions. Your estimator will remain your point of contact throughout, keeping you in the loop and addressing delays and change requests quickly and with care.

Need Financing?
Financing is available through Service Finance Company